
KITCHEN REMODELING · PROJECT CONCEPT
A welcoming kitchen built around everyday living
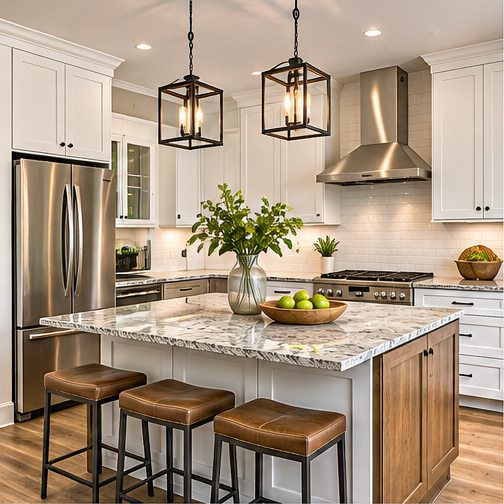
A well-planned kitchen should make cooking, storage, and family time easier. This illustrative project explores how a dated kitchen could become a brighter, more functional centerpiece of the home.
The design challenge
The starting concept is a kitchen with limited usable counter space, dated finishes, and lighting that leaves preparation areas in shadow. The priorities are improving the workflow, adding accessible storage, and creating a timeless appearance without unnecessary layout changes.
How we would approach the remodel
We would first measure the room and review the existing cabinet layout, plumbing locations, and electrical needs. After protecting adjacent spaces, the work sequence could include removal of old cabinets and finishes, wall preparation, installation and leveling of new cabinets, countertop templating, backsplash work, and final trim. Task lighting and durable, easy-clean surfaces would be selected to suit the household.
Finishing details that matter
Consistent cabinet reveals, carefully fitted countertop edges, tidy caulk lines, and well-aligned backsplash tile give a kitchen its finished look. We would finish with a thorough cleanup and a walkthrough of the installed features.
The intended result
A lighter, more organized kitchen with better storage, practical lighting, and surfaces suited to daily use.
Let’s plan your remodeling project.
Serving Gulfport, Biloxi, Long Beach, and surrounding Mississippi Gulf Coast communities.
REQUEST A FREE ESTIMATE