
Category: Project Showcases

Remodeling project concepts and future completed work portfolios.

  • Drywall and Trim Showcase | Clean Lines, Finished Spaces

    Drywall and Trim Showcase | Clean Lines, Finished Spaces

    DRYWALL, DOORS & TRIM · PROJECT CONCEPT

    The finishing touches that make a house feel complete
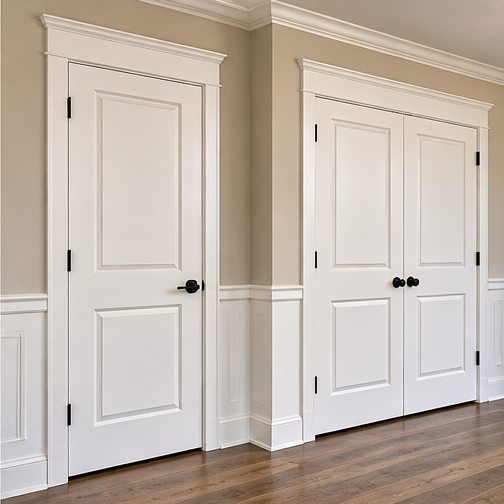
    Illustrative drywall, doors & trim design example
    Concept image for design inspiration; not a photograph of completed company work.

    Walls and trim are the backdrop to every room. This illustrative remodeling scenario focuses on repairing imperfect surfaces and using consistent finish carpentry to create a clean, polished interior.

    The design challenge

    The example space has patched wall areas, uneven trim joints, and inconsistent door casing. The goal is to create smooth-looking walls and crisp, coordinated architectural lines.

    How we would approach the work

    We would assess damaged drywall, secure or replace compromised material as appropriate, tape and finish joints, and blend texture with surrounding surfaces. For trim, we would measure and cut baseboards and casings, check reveals and alignment, fasten materials appropriately, and prepare joints for paint.

    What makes the details work

    Smooth transitions, well-filled fastener holes, neat caulking, and consistent trim profiles help the work look intentional. Finish painting brings the surfaces together visually.

    The intended result

    A refined interior where wall repairs and trim details complement the overall design rather than drawing attention to themselves.

    Let’s plan your remodeling project.

    Serving Gulfport, Biloxi, Long Beach, and surrounding Mississippi Gulf Coast communities.

    REQUEST A FREE ESTIMATE
  • Interior Painting Showcase | A Fresh, Timeless Color Palette

    Interior Painting Showcase | A Fresh, Timeless Color Palette

    INTERIOR PAINTING · PROJECT CONCEPT

    A room refresh driven by preparation and detail

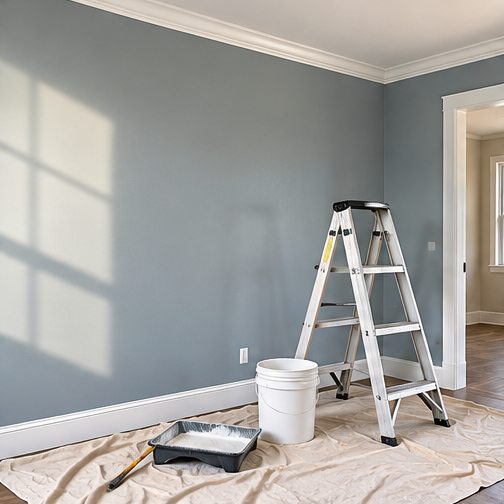
    Illustrative interior painting design example
    Concept image for design inspiration; not a photograph of completed company work.

    Fresh paint can dramatically improve a room without changing its layout. This illustrative project shows how a balanced palette, smooth surfaces, and crisp trim can create an updated interior.

    The design challenge

    The scenario starts with scuffed walls, inconsistent touch-ups, and colors that no longer complement the home’s furnishings. The goal is a brighter, more unified look while keeping the room comfortable and welcoming.

    How we would approach the painting

    We would review surface conditions, protect floors and furniture, repair minor dents and nail holes, sand and spot-prime where needed, then apply suitable coatings in a planned sequence. Wall, ceiling, and trim finishes would be chosen for the room’s lighting and wear conditions.

    The finishing work

    Careful cutting-in, consistent coverage, clean trim edges, and attention to caulking make the difference. Final checks in natural and artificial light help identify any areas needing touch-up.

    The intended result

    A cleaner, more coordinated interior with a color palette that feels current without being overly trendy.

    Let’s plan your remodeling project.

    Serving Gulfport, Biloxi, Long Beach, and surrounding Mississippi Gulf Coast communities.

    REQUEST A FREE ESTIMATE
  • Flooring Showcase | Warm Wood-Look Luxury Vinyl Plank

    Flooring Showcase | Warm Wood-Look Luxury Vinyl Plank

    FLOORING INSTALLATION · PROJECT CONCEPT

    A consistent floor that ties living spaces together

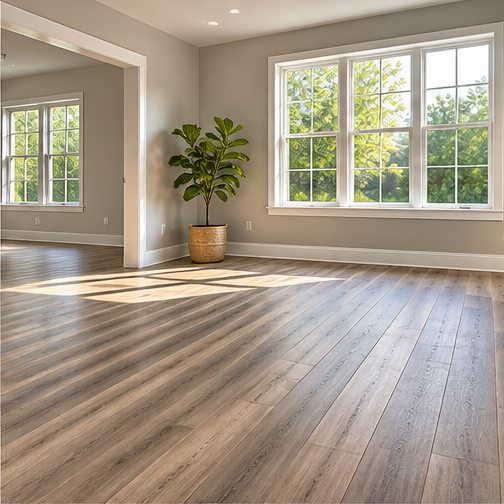
    Illustrative flooring installation design example
    Concept image for design inspiration; not a photograph of completed company work.

    Flooring changes the look and feel of an entire home. This illustrative showcase demonstrates how warm wood-look luxury vinyl plank can create a cohesive, welcoming interior.

    The design challenge

    Imagine adjoining rooms with mismatched floor finishes, worn transitions, and a color scheme that makes the space feel disconnected. The design goal is visual continuity and a practical surface for active households.

    How we would approach the installation

    We would inspect the existing floor and subfloor for flatness, moisture conditions, and damage. After confirming the flooring manufacturer’s requirements, the installation plan would address layout direction, expansion gaps, underlayment where specified, doorway transitions, and baseboard or shoe-molding details.

    Why preparation matters

    Flooring performance depends on more than the visible plank. Correct substrate preparation, staggered joints, manufacturer-approved installation methods, and neatly finished thresholds all contribute to a professional appearance.

    The intended result

    A warm, consistent floor finish that complements furnishings and makes adjacent rooms feel connected.

    Let’s plan your remodeling project.

    Serving Gulfport, Biloxi, Long Beach, and surrounding Mississippi Gulf Coast communities.

    REQUEST A FREE ESTIMATE
  • Bathroom Remodeling Showcase | A Spa-Inspired Retreat

    Bathroom Remodeling Showcase | A Spa-Inspired Retreat

    BATHROOM REMODELING · PROJECT CONCEPT

    Comfort, storage, and clean modern finishes

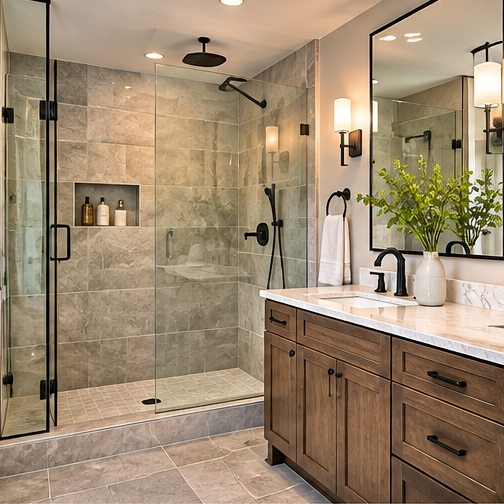
    Illustrative bathroom remodeling design example
    Concept image for design inspiration; not a photograph of completed company work.

    A bathroom does not need an enormous footprint to feel comfortable. This illustrative remodeling scenario pairs a calm color palette with practical upgrades that make the room easier to use and maintain.

    The design challenge

    The concept begins with a cramped bathroom, limited vanity storage, and finishes that feel worn. The objective is a cleaner visual layout with dependable moisture protection and efficient fixtures.

    How we would approach the remodel

    We would assess the existing plumbing, ventilation, floor condition, and wet-area substrate before selecting finishes. A typical sequence includes careful demolition, necessary substrate repairs, approved waterproofing at the shower, tile installation, vanity and fixture placement, and paint suited to a humid environment.

    Details behind a polished finish

    Even tile spacing, clean transitions, properly sealed penetrations, and thoughtfully located shower storage can improve both appearance and usability. Fixture heights and door clearances would be checked before final installation.

    The intended result

    A bathroom that feels open, orderly, and relaxing, with finishes chosen for everyday durability.

    Let’s plan your remodeling project.

    Serving Gulfport, Biloxi, Long Beach, and surrounding Mississippi Gulf Coast communities.

    REQUEST A FREE ESTIMATE